<-- style PDP --> 1022 Fosters Lane, Cloyne - Detached for sale for $1,395,000
  • sold
  • leased

1022 Fosters Lane

Cloyne, Ontario, K0H 1K0 - Frontenac North

$1,395,000$000000

  • Neighbourhood

    Frontenac North

  • Major Intersection

    Tower Lane & Fosters Lane

  • Listed Since: 150 day(s)

  • Last update: 89 day(s) ago

Overview

  • Property Type

    Detached, Bungalow-Raised

  • Bedrooms

    3

  • Bathrooms

    1

  • Basement

    Sep Entrance + Unfinished

  • Kitchen

    1

  • Total Parking

    12 (5 Detached Garage)

  • Lot Size

    520x467 (Feet)

  • Taxes

    $5,445.00 (2025)

  • Type

    Freehold

Property Description

Property description for 1022 Fosters Lane, Cloyne

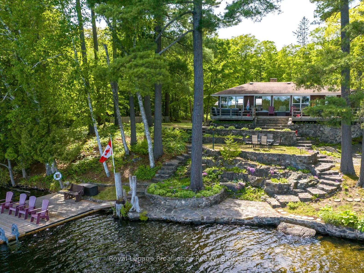
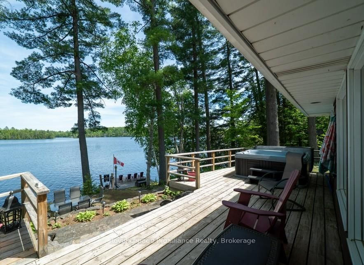
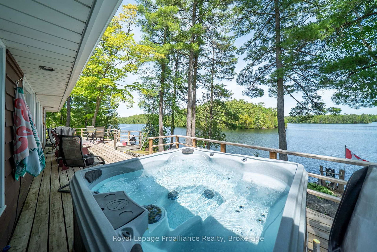
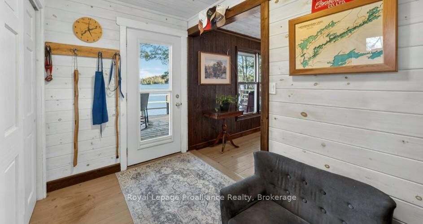
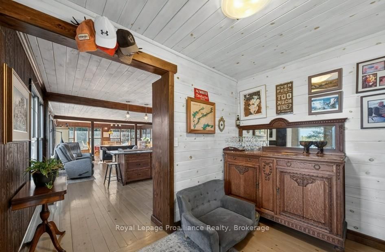
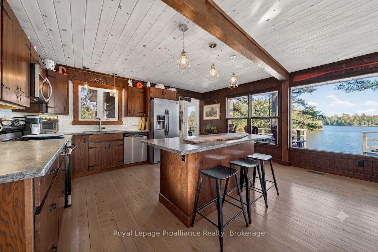
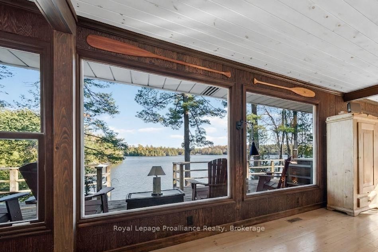
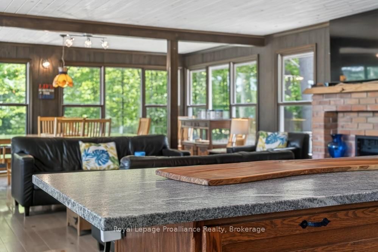
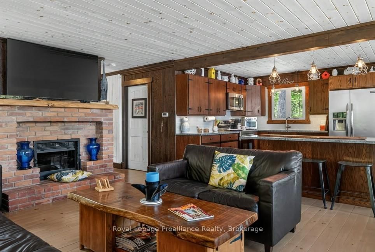
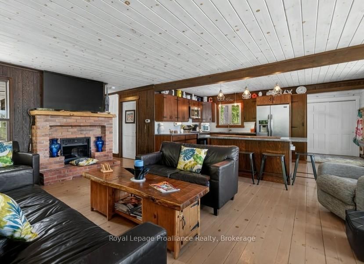
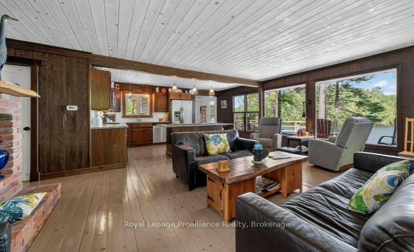
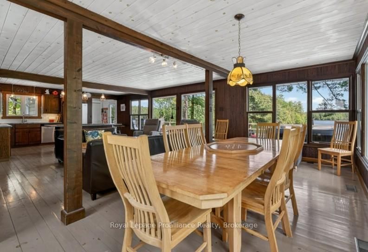
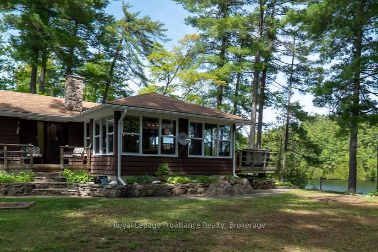
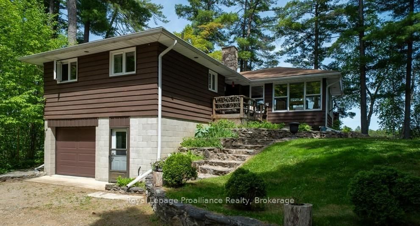
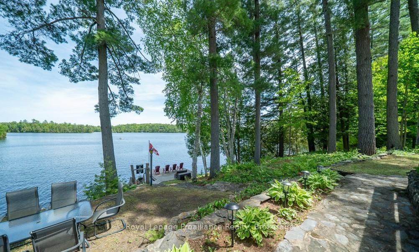
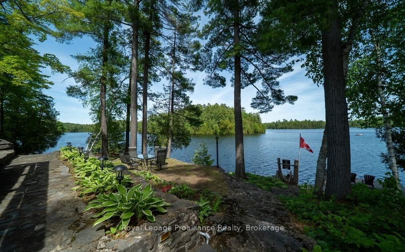
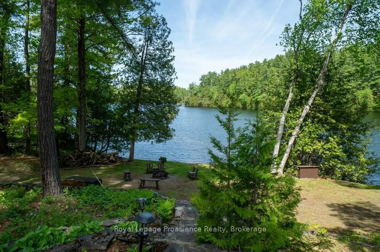
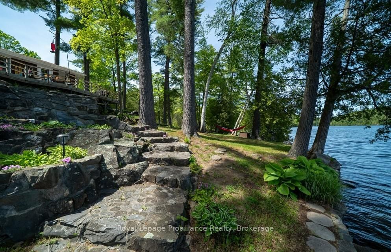
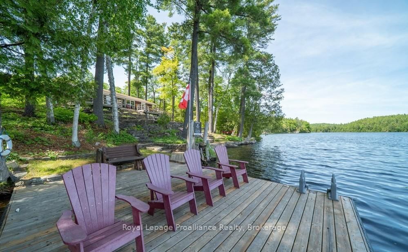
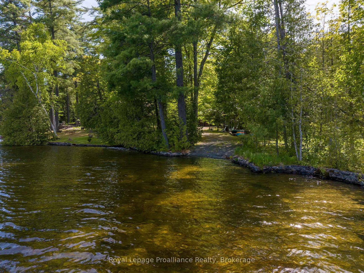
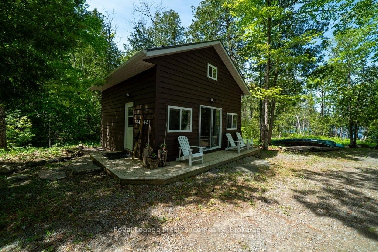
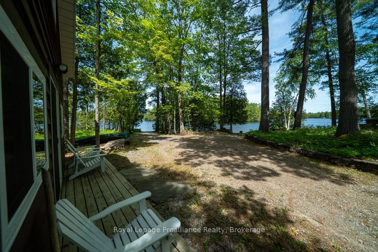
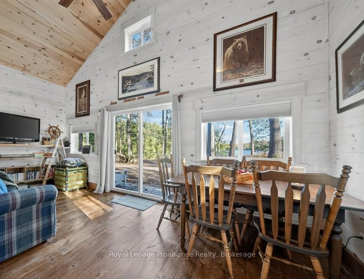
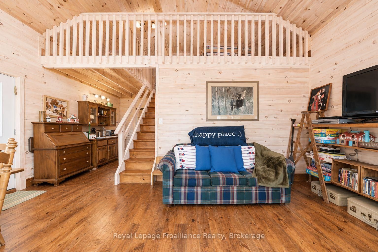
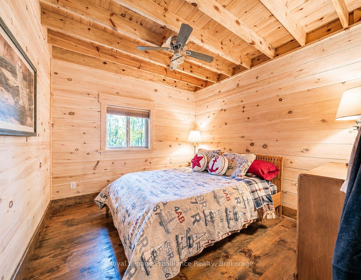
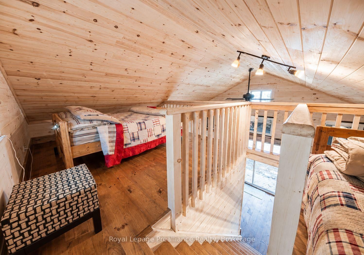
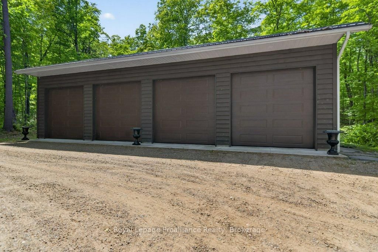
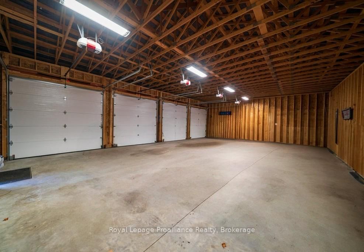
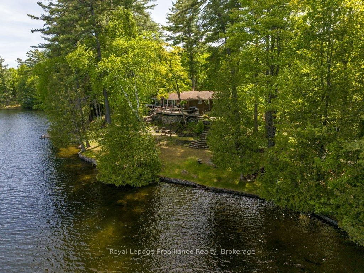
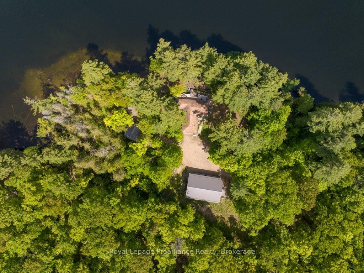
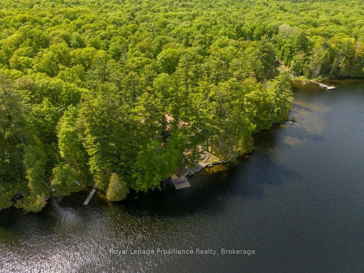
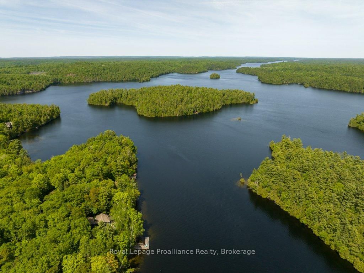
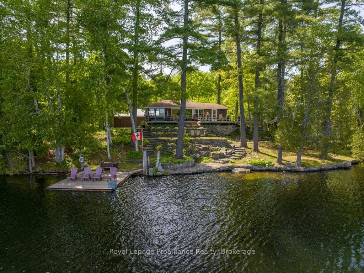
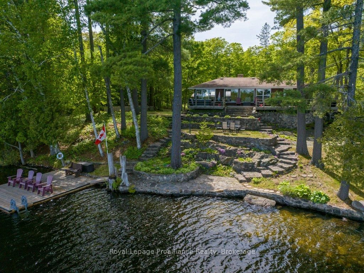
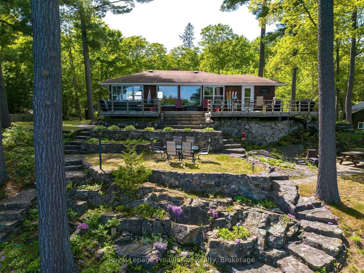
Buyers that seek premier waterfront will be impressed with this exceptional property, set on approximately five acres with over 500 feet of exceptional shoreline, 1022 Fosters Lake Road is a rare opportunity on one of the Land O' Lakes' most sought-after lakes. Thoughtfully updated and meticulously maintained, this private waterfront property pairs timeless cottage charm with elevated comforts, all framed by mature forest, striking granite outcroppings, and expansive southern views across secluded islands.The shoreline is truly standout, offering both a natural sandy entry and deeper water access for swimming, boating, and lakeside enjoyment. A private boat launch makes getting on the water effortless, while Kashwakamak Lake's connection to the Mississippi paddle route invites endless days of exploration through hidden coves, quiet channels, and scenic island landscapes.Designed to embrace its setting, the property unfolds across soft shield rock tiers and gentle slopes, creating a landscape that feels both dramatic and welcoming. A detached bunkie with loft provides charming guest accommodations, while the four-car barn garage and built-in heated garage offer remarkable space for storage, hobbies, and year-round practicality.Inside, panoramic lake views take centre stage. The home has been tastefully modernized to offer comfort without compromising its warm, inviting character, and the expansive deck with hot tub creates the perfect setting for entertaining, unwinding, and taking in the stars above the lake.With private on-site trails, nearby four-season recreation, and convenient access from both Ottawa and the GTA, this is a property that captures the very best of waterfront living-private, polished, and ready to be enjoyed in every season.

Listed by Royal Lepage Proalliance Realty

  • MLS #

    X13496812

  • Sq. Ft

    1100-1500

  • Sq. Ft. Source

    MLS

  • Lot Irregularities

    n/a

  • Year Built

    51-99

  • Pool

    None

  • Drive

    Pvt Double

  • Garage

    Detached, 5 spaces

  • Total Parking

    12

  • Family Room

    Y

  • Den

    Y

  • Exterior

    Wood

  • Fireplace

    Y

  • Roof

    Asphalt Shingle, Shingles

  • Foundation

    Concrete Block, Other

  • Elevator

    n/a

  • Water View

    Y

  • Laundry Level

    Main

  • Heat

    Forced Air

  • A/C

    Other

  • Water

    Well

  • Water Supply

    n/a

  • Sewers

    Septic

  • Central Vac

    N

  • Kitchen

    3.04 x 5.0 ft Main level

    Open Concept, Overlook Water, W/O To Deck

  • Living

    7.23 x 5.88 ft Main level

    Open Concept, Overlook Water, W/O To Deck

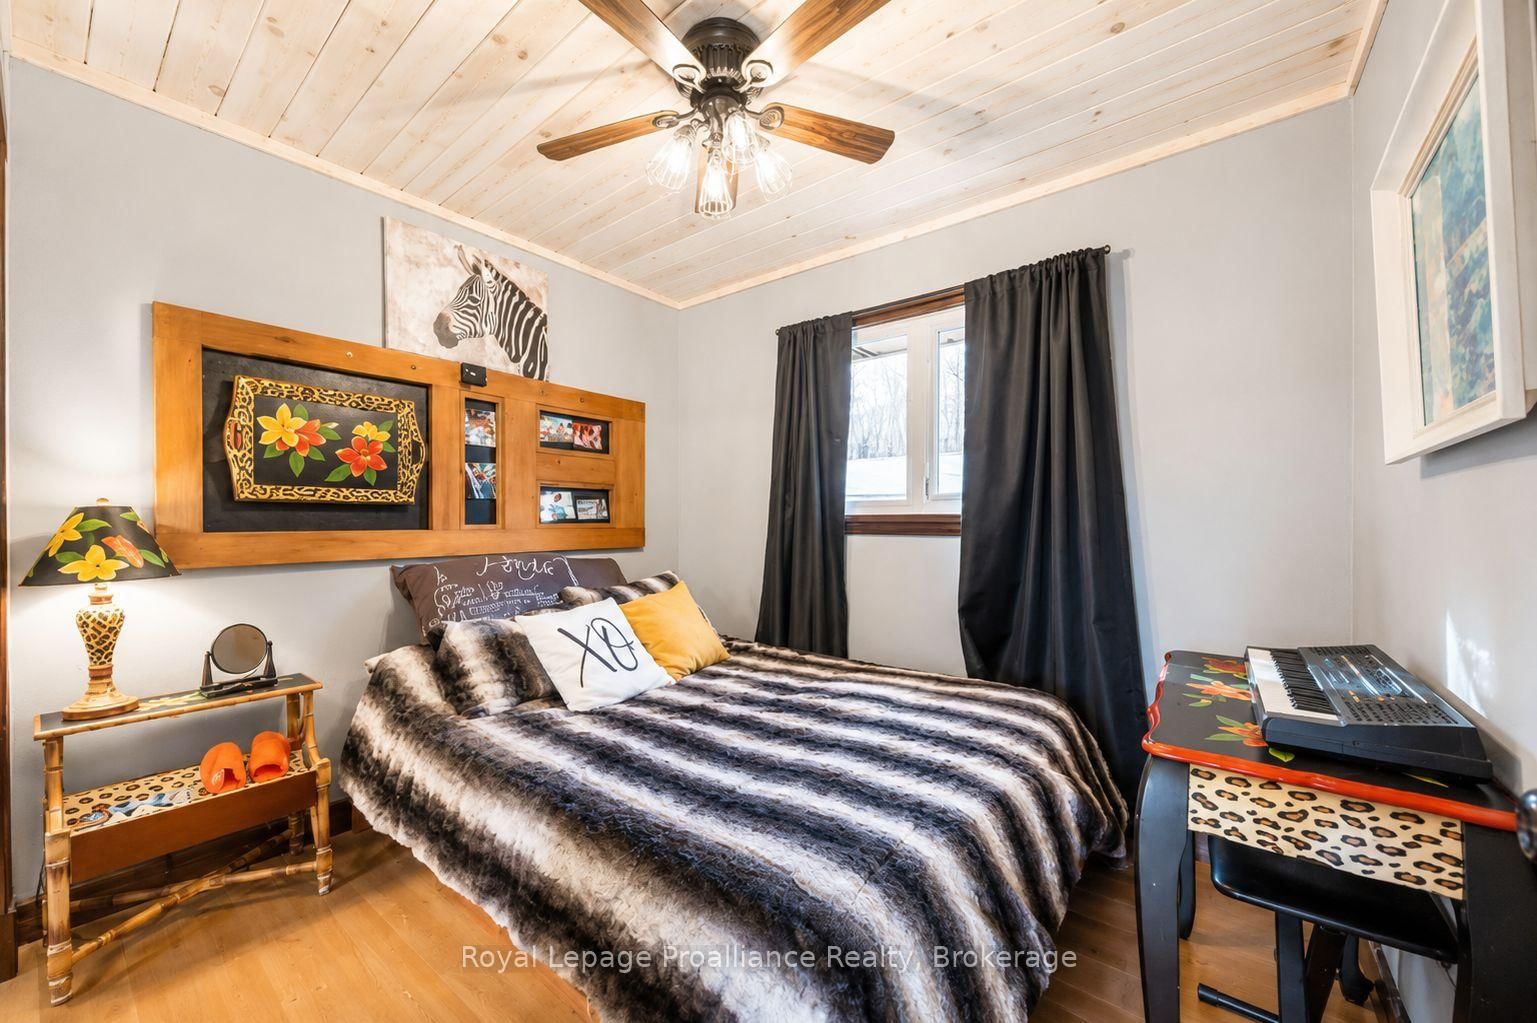
  • Br

    3.02 x 2.99 ft Main level

  • Br

    2.66 x 2.53 ft Main level

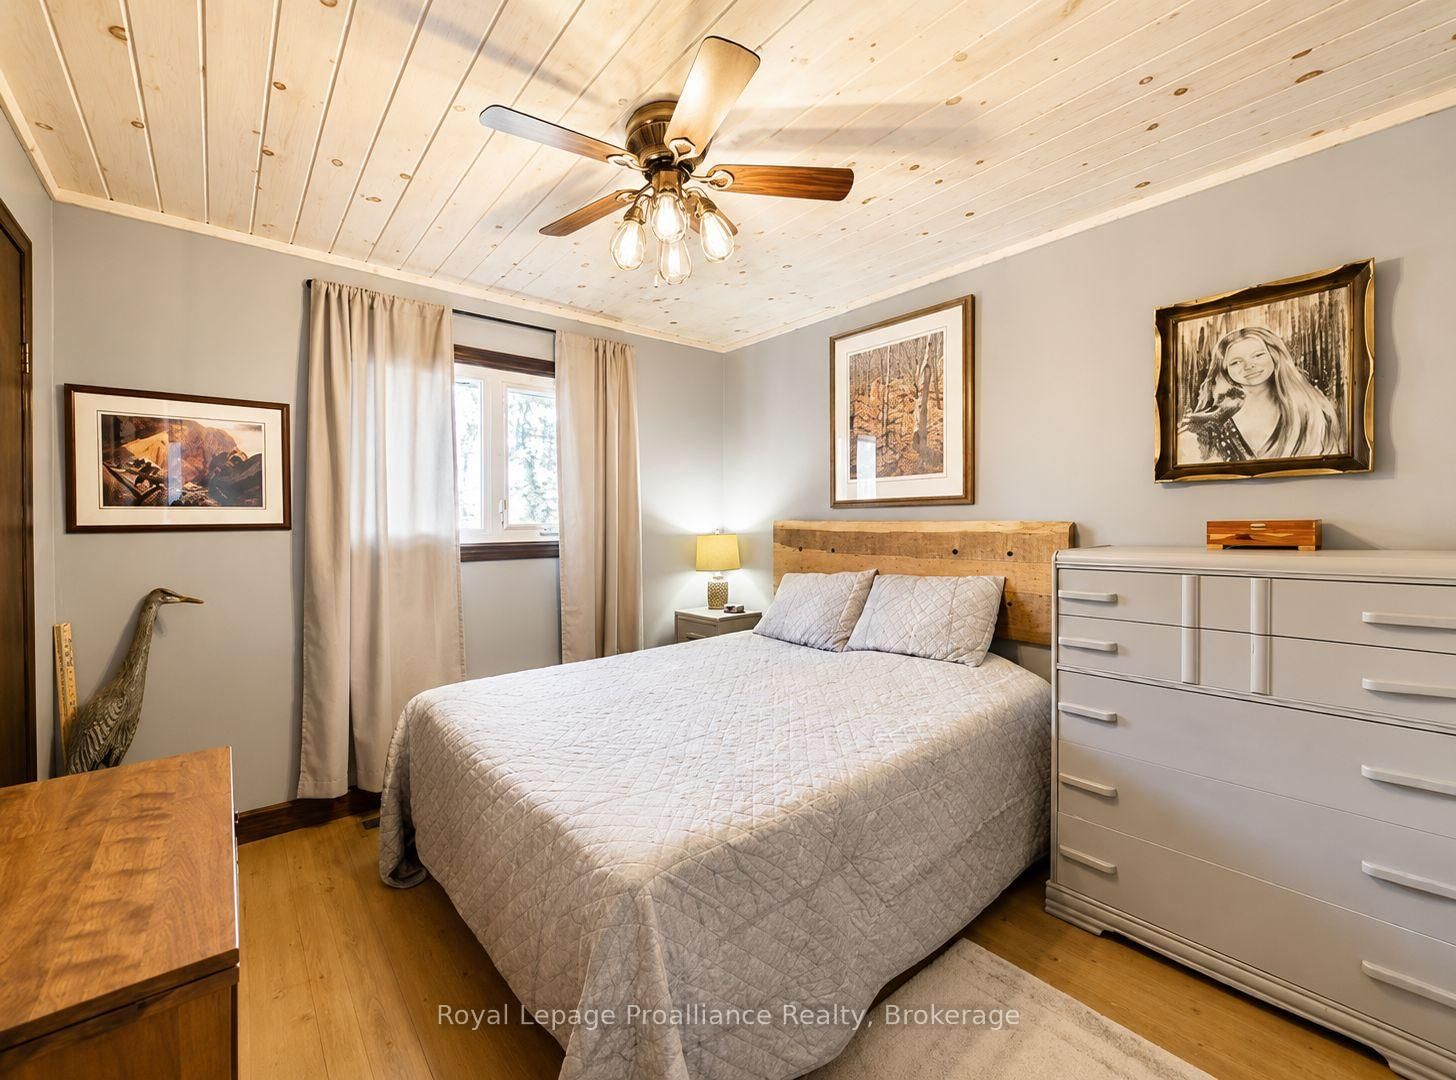
  • Primary

    3.02 x 3.6 ft Main level

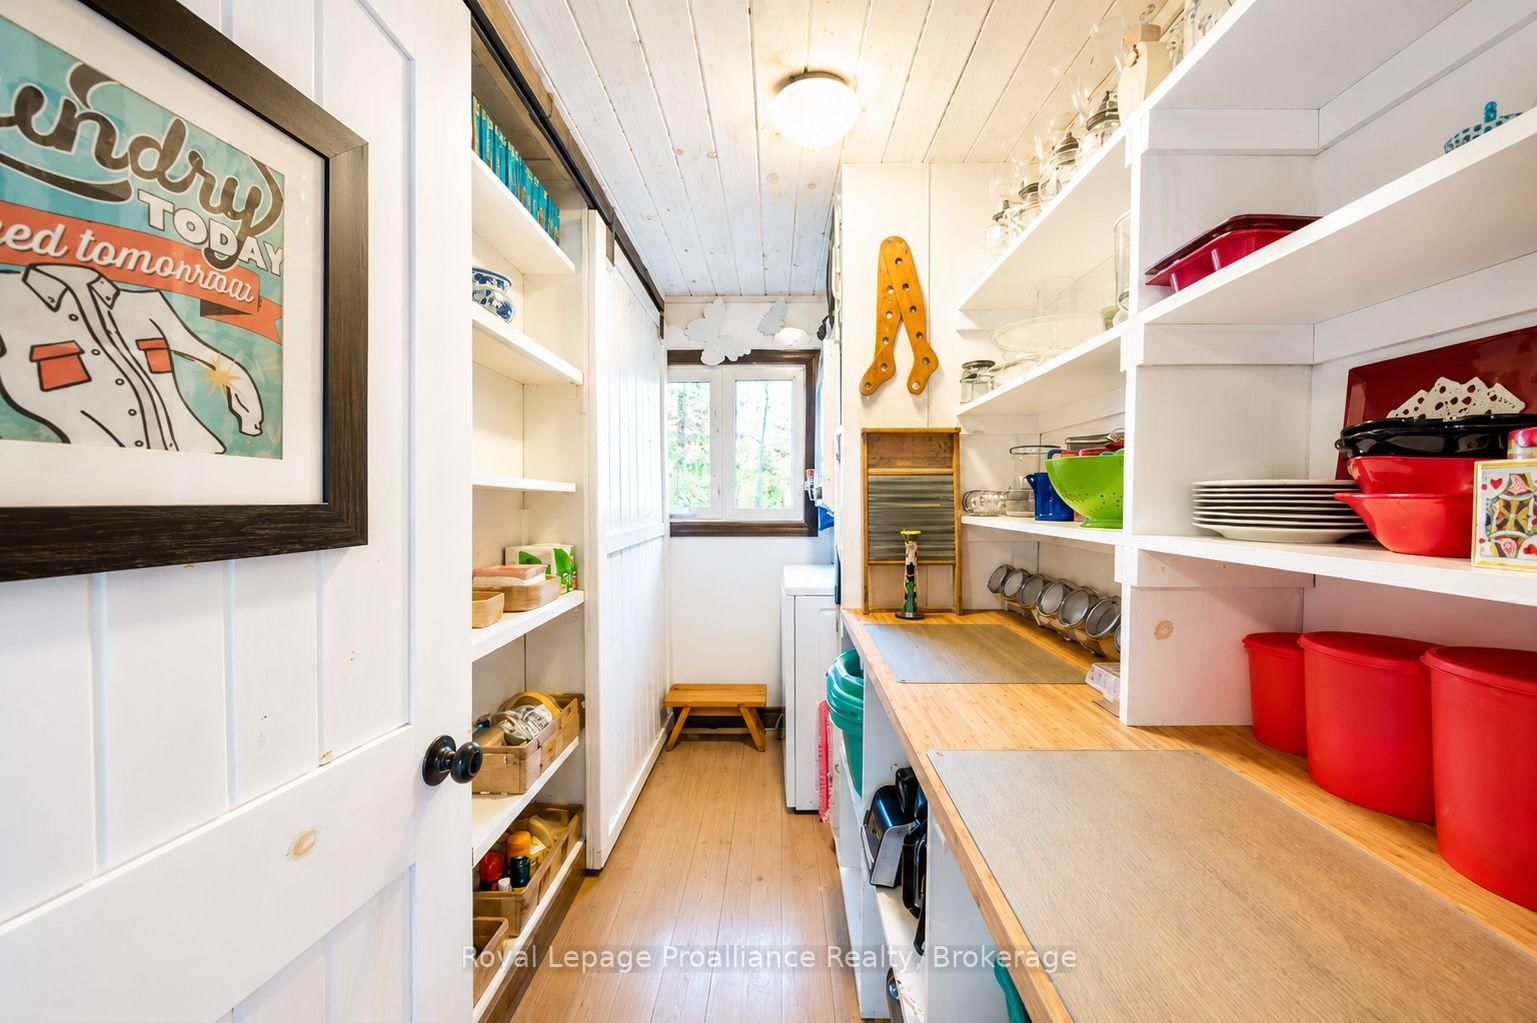
  • Laundry

    3.02 x 1.44 ft Main level

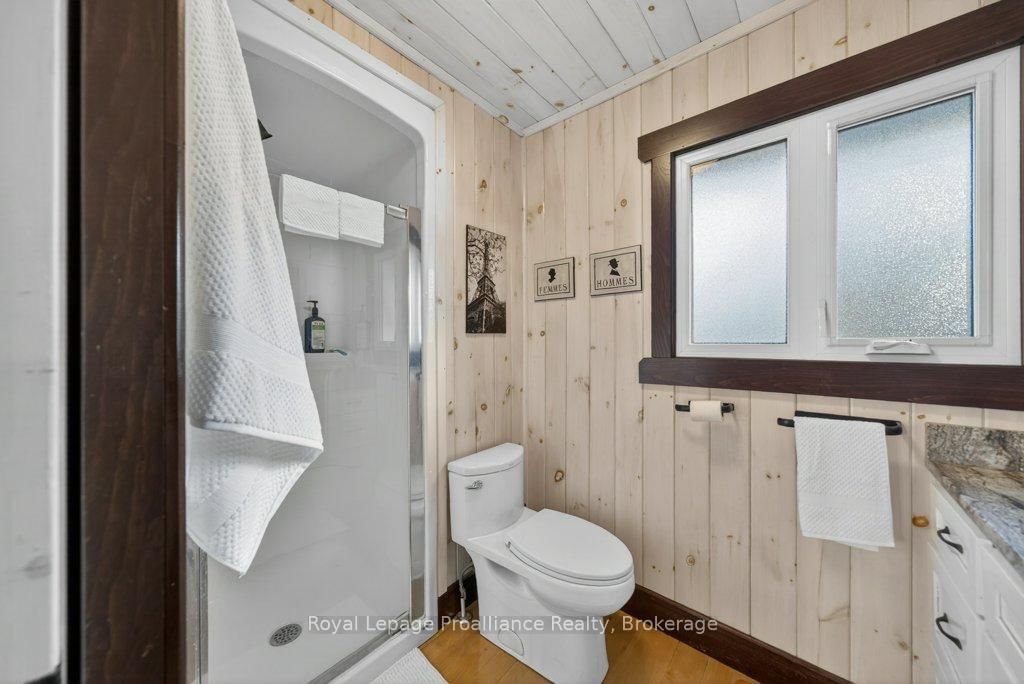
  • Bathroom

    1.47 x 2.86 ft Main level

    3 Pc Bath

  • Mudroom

    2.68 x 3.08 ft Main level

  • Br

    3.19 x 2.89 ft

  • Living

    4.04 x 2.69 ft

  • Dining

    1.72 x 2.54 ft

  • Kitchen

    2.41 x 3.23 ft

  • Loft

    2.76 x 3.0 ft

  • MLS #

    X13496812

  • Sq. Ft

    1100-1500

  • Sq. Ft. Source

    MLS

  • Lot Irregularities

    n/a

  • Year Built

    51-99

  • Pool

    None

  • Drive

    Pvt Double

  • Garage

    Detached, 5 spaces

  • Total Parking

    12

  • Family Room

    Y

  • Den

    Y

  • Exterior

    Wood

  • Fireplace

    Y

  • Roof

    Asphalt Shingle, Shingles

  • Foundation

    Concrete Block, Other

  • Elevator

    n/a

  • Water View

    Y

  • Laundry Level

    Main

  • Heat

    Forced Air

  • A/C

    Other

  • Water

    Well

  • Water Supply

    n/a

  • Sewers

    Septic

  • Central Vac

    N

  • Kitchen

    3.04 x 5.0 ft Main level

    Open Concept, Overlook Water, W/O To Deck

  • Living

    7.23 x 5.88 ft Main level

    Open Concept, Overlook Water, W/O To Deck

  • Br

    3.02 x 2.99 ft Main level

  • Br

    2.66 x 2.53 ft Main level

  • Primary

    3.02 x 3.6 ft Main level

  • Laundry

    3.02 x 1.44 ft Main level

  • Bathroom

    1.47 x 2.86 ft Main level

    3 Pc Bath

  • Mudroom

    2.68 x 3.08 ft Main level

  • Br

    3.19 x 2.89 ft

  • Living

    4.04 x 2.69 ft

  • Dining

    1.72 x 2.54 ft

  • Kitchen

    2.41 x 3.23 ft

  • Loft

    2.76 x 3.0 ft

Thinking of Selling?

Find Out Your Home’s Value in Today’s Market!

No Email or Signup is required to view your home estimate.

estimate your home value

Contact Manoj Kukreja

Sales Representative,
Century 21 People’s Choice Realty Inc.,
Brokerage
(647) 576 - 2100

Manoj profile avatar

Property History

Property history for 1022 Fosters Lane, Cloyne

This property has been sold 2 times before. Create your free account to explore sold prices, detailed property history, and more insider data.

Sign In / Register

Estimated price

Date
Price
Change
2026-06-27
$1,448,481
0.69%

Mortgage Calculator

This data is for informational purposes only.

Mortgage Payment per month

Principal Amount

Interest

Total Payable

Amortization

Amortization

Closing Cost Calculator

This data is for informational purposes only.

Closing Cost Total for this property

Total Cash flow for purchasing this property

Down Payment(%)*
Additional information

Provincial Land Transfer Tax

Ontario Land Transfer Tax Rebate

Toronto Land Transfer Tax

Toronto Land Transfer Tax Rebate

PST on CMHC Insurance Premium

Lawyer Fees

$2,825

Government Registration Fee's

$164

Title Insurance

Closing Cost Total

Total Cash flow for purchasing this property

Provincial Land Transfer Tax

Ontario Land Transfer Tax Rebate

Toronto Land Transfer Tax

Toronto Land Transfer Tax Rebate

PST on CMHC Insurance Premium

Lawyer Fees

$2,825

Government Registarion Fee's

$164

Title Insurance

Down Payment(%)*

* A down payment of less than 20% is permitted only for first-time home buyers purchasing their principal residence. The minimum down payment required is 5% for the portion of the purchase price up to $500,000, and 10% for the portion between $500,000 and $1,500,000. For properties priced over $1,500,000, a minimum down payment of 20% is required.

Thinking of Selling?

Find Out Your Home’s Value in Today’s Market!

No Email or Signup is required to view your home estimate.

estimate your home value

Contact Manoj Kukreja

Sales Representative, Century 21 People’s Choice Realty Inc., Brokerage
(647) 576 - 2100

Manoj profile avatar

Recent Sold Listings in Frontenac North, Cloyne

Popular Cities